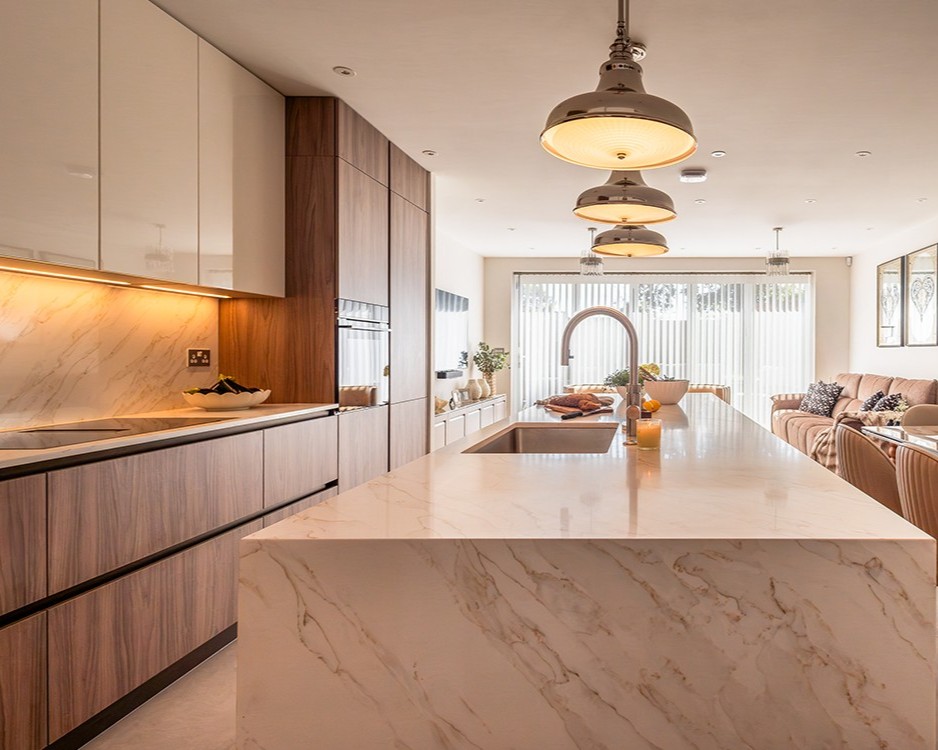
Mill Hill townhouse kitchen puts the island at the heart of the design
Designed by Brani Hadzhi, co-founder and creative director of Multiliving Scavolini Store, this four-bedroom townhouse in Mill Hill, north London, places the kitchen at the centre of family life. With a homeowner who enjoys baking, regularly entertains and works from home, the brief called for a space that could accommodate several functions without compromising on practicality.
The design began with a single priority: a large kitchen island. Used for everything from food preparation and informal dining to working from home, it establishes the layout and dictates the positioning of the remaining elements.
“Everything in our client’s house runs through the kitchen,” explains Brani. “The garden is beyond it, the dining table is in it, and she is in there most of the day. She came to us wanting one room that could do all of it, so that is where we started.”
An island-led layout
The substantial island is the defining feature of the kitchen, providing extensive workspace, storage and seating. A breakfast bar creates an informal gathering point, while the generous worktop also doubles as a desk when required.
Accommodating the island meant making compromises elsewhere, with a narrower dining table area. However, this was a deliberate decision based on how the homeowner uses the space.
“She wanted an extra-large island, so this is what we delivered. The table space is narrower as a result, but she knew this would be the compromise,” says Brani. “That is the trade-off in a room this size: you can have the island, or you can have the circulation around the table. Given the choice, most people take the island.”
The surrounding cabinetry is deliberately restrained, allowing the island to take centre stage. Scavolini melamine doors with matt lacquer mouldings are complemented by matt lacquer wall units and a simple quartz worktop, creating a cohesive backdrop without competing with the island.
Keeping appliances off the island
The positioning of the cooking appliances was central to achieving the brief. Rather than sacrificing valuable island storage and preparation space, the hob was located on the rear run of cabinetry, with the sink positioned on the island.
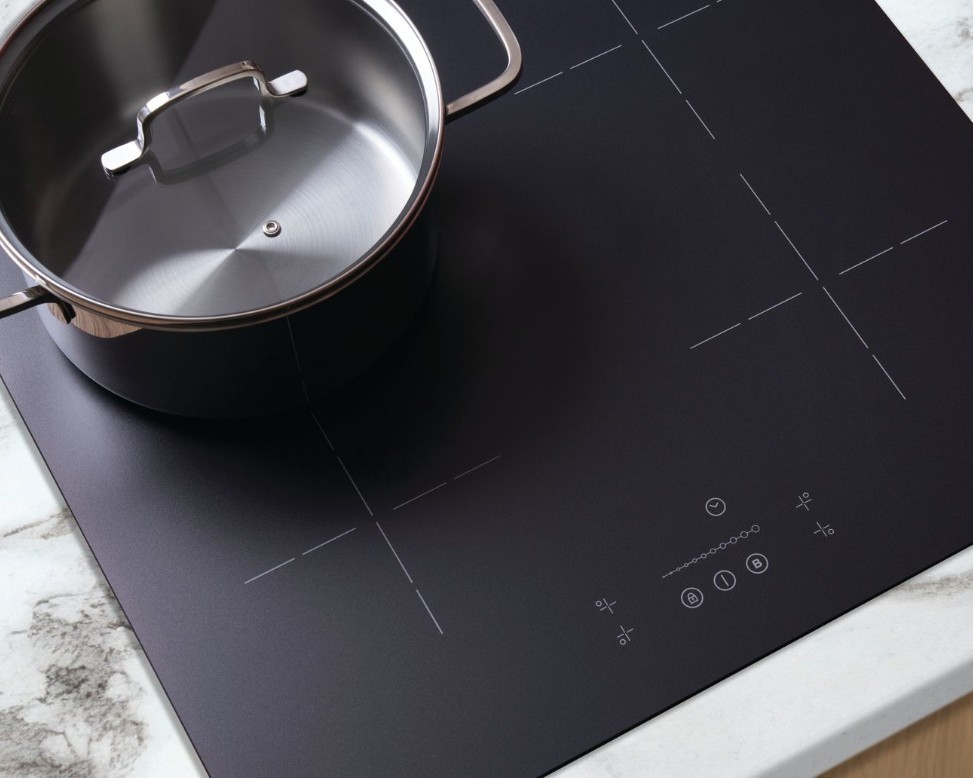
A vented hob provides extraction without the need for an overhead hood, with ducting routed through the plinth. The cooking area also incorporates two Siemens ovens: a combination oven with integrated microwave and a 60cm full-cavity oven.
This arrangement keeps the island largely free for food preparation, informal dining and everyday use, while maintaining a dedicated cooking zone along the back wall.
A dedicated space for baking
With baking a regular activity for the homeowner, additional preparation and storage space was essential. A walk-in pantry adjoining the kitchen provides a separate area for ingredients, small appliances and more involved food preparation.
Open shelving, extensive cabinetry, a second sink and additional worktop space allow the pantry to function as a self-contained baking area, keeping ingredients and equipment readily accessible while helping to maintain an uncluttered kitchen.
“In this house, the pantry is not a luxury; it’s the reason why the kitchen works,” says Brani. “It’s what lets the rest of the room stay calm and is, unsurprisingly, the part of the design that the homeowner loves most.”
The result is a kitchen shaped around the homeowner’s daily routine, with an island-led layout, dedicated cooking facilities and a separate baking area working together to accommodate the demands of a busy household.
Kitchens from Multiliving Scavolini Store start at £20,000 plus VAT.